
340 Bobcat Road | Leesville | $550,000
SHOW DETAILS
340 Bobcat Road
Leesville, SC 29070
$550,000
3
BEDS
2.5
BATHS
2,597
SQ. FT.
340 Bobcat Road Leesville, SC 29070
For SALE
Single Family
ACTIVE
$550,000
EST. 1,384.48/MO CALCULATE
3
BEDS
2.5
BATHS
2,597
SQ. FT.
Property Description
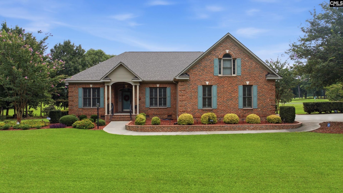
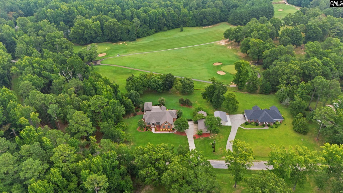
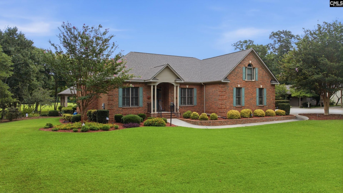
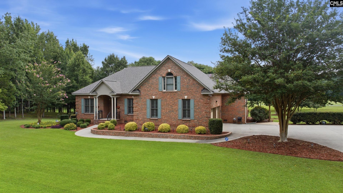
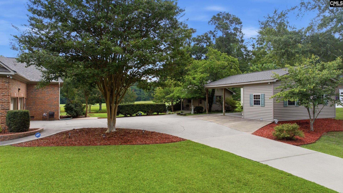
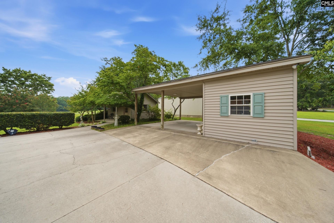
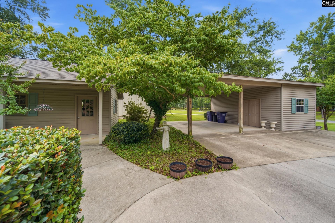
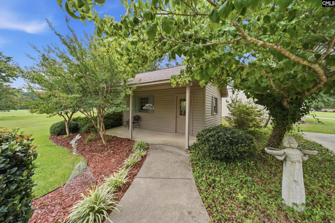
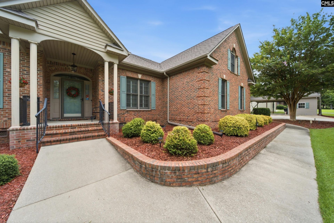
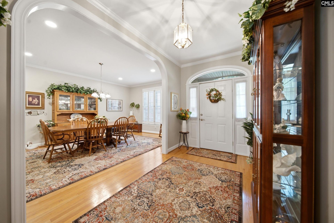
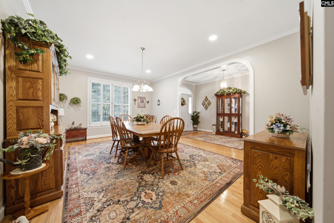
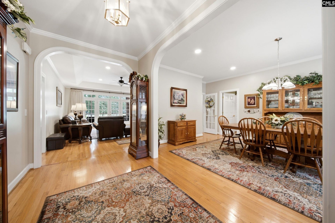
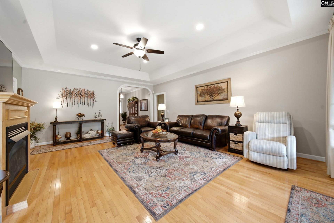
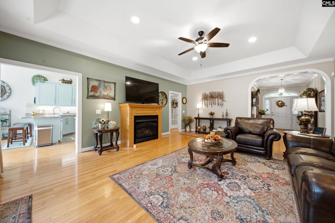
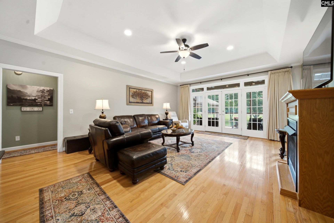
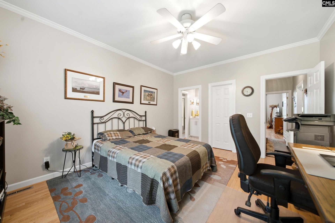
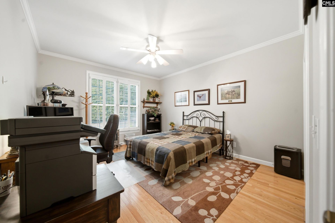
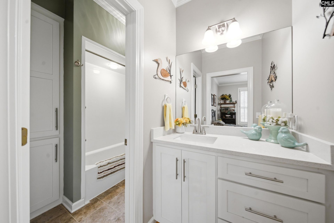
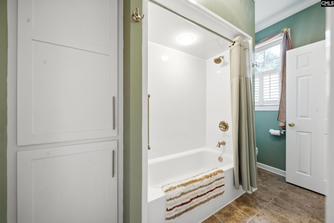
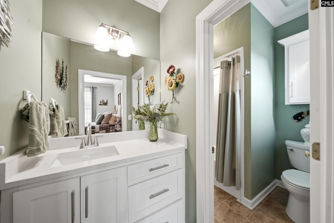
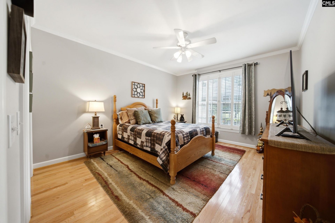
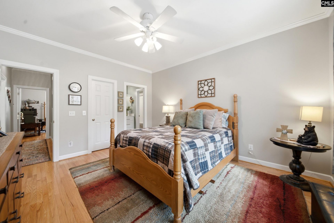
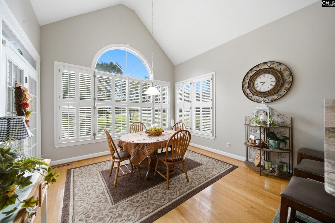
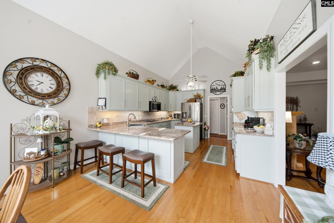
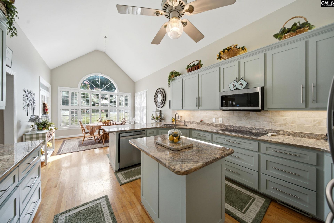
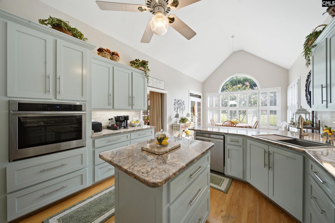
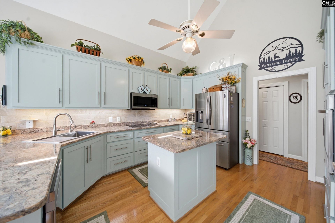
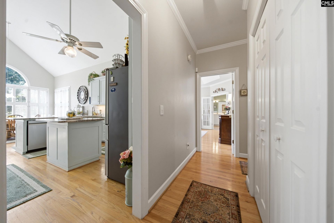
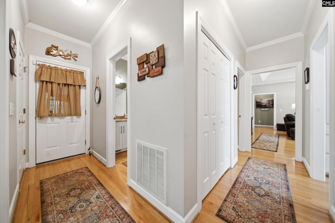
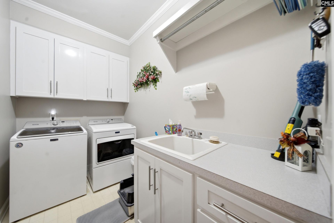
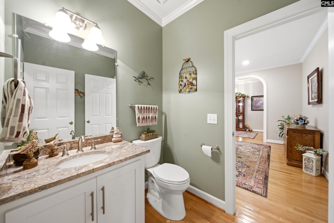
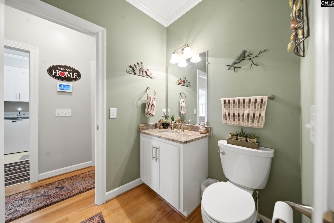
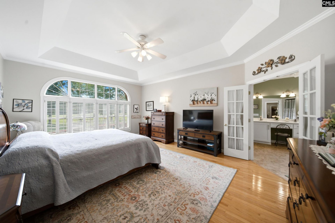
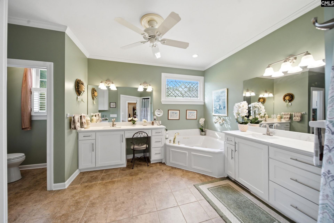
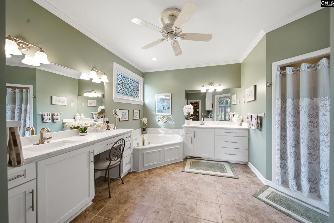
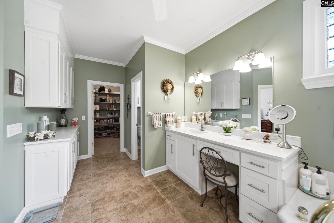
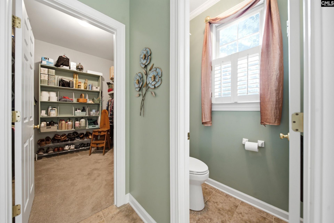
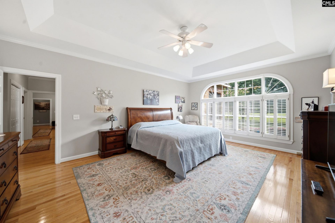
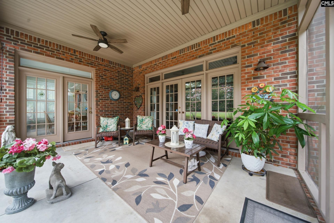
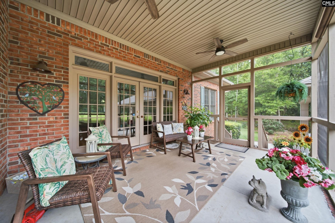
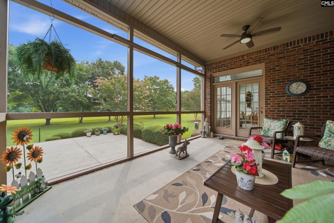
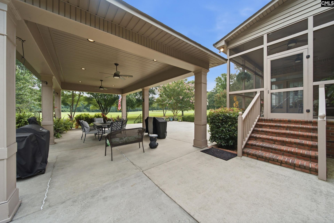
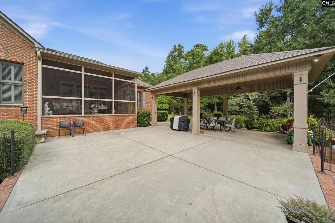
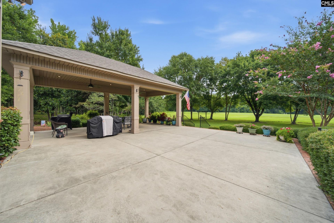
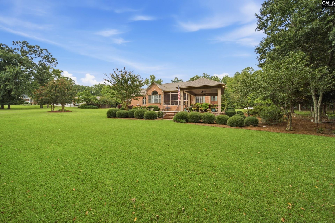
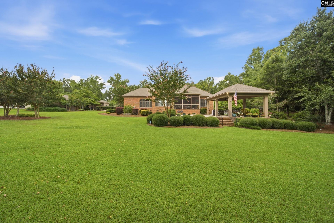
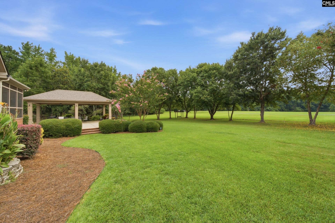
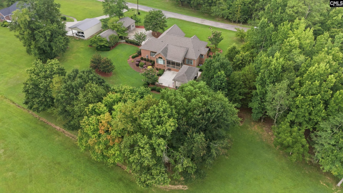
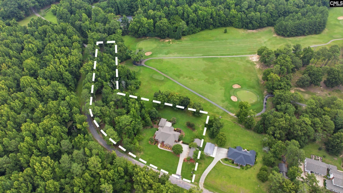
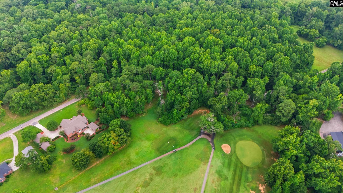
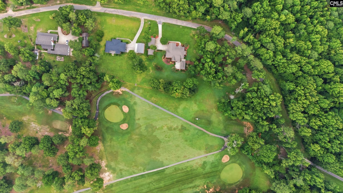
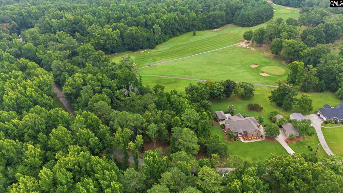
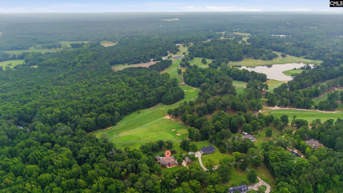
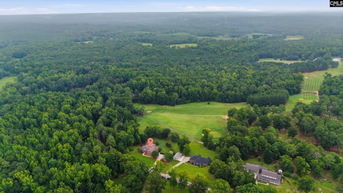
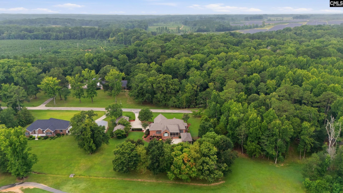
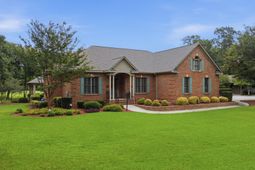
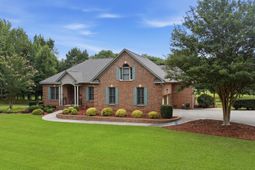
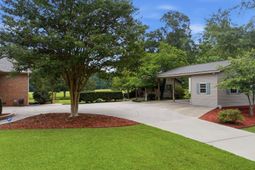
This isn't just a home, it's a lifestyle! 340 Bobcat Rd boasts 3 bedrooms, 2.5 baths in almost 2600 sq ft all on one level, with room to grow, on 2.6 peaceful acres in this popular Golf Course community! This custom all brick ranch has picturesque views of Hole #3 fairway from all the large windows with plantation shutters, the large screened back porch and the outdoor pavilion! Home has been lovingly rejuvenated by current owners. Major updates include all wallpaper removed and entire home painted, the second full bath has gotten a full remodel and all bathrooms have quartz or granite counters and comfort height toilets. The remodeled kitchen in 2021 is sure to impress the cook in the family with exotic granite counters, tiled backsplash, custom painted shaker style cabinetry with soft close features, extra drawer storage added, and all new appliances to include an induction cooktop with separate wall oven. All cabinetry/vanities have been remodeled in the home to match the shaker style kitchen. Many lights and fixtures have also been replaced throughout the home. System updates include entire HVAC system with ductwork installed in 2021, roofs on home and all outbuildings were new in 2024, and a whole home water softener/conditioner system was installed in 2022. There is a FROG space over the garage, currently used for storage, or could be finished to add over 600 sq ft of living space. As great as the inside is, the outside is a SHOW STOPPER! The beautifully landscaped lot has 2 small workshops with electric that border the driveway and right property line, offering additional 2 car parking in the covered overhang. That's a total of 4 covered parking spots for cars! You can't beat the outdoor 430 sq ft Pavilion with large extended patio for entertaining that would also make a great backdrop for a future pool. The adjoining lot was purchased in 2022 to complete the 2.6 acre lot and could remain wooded for serene green space or offers future expansion possibilities. Homes like this don't come on the market often and with ALL these updates, the only thing really left to do is for you to move in. Come see why this needs to be the next place you call home! D
Property Details
- MLS ID639710
- Property TypeResidential - Single Family
- Fireplaces1
- Garage2 car attached
- Lot Dimensions2.6 Acre(s)
- Lot Size2.60 Acres
- Stories1.5
- acres2.60
Listed By / Shown By
Listed By
Agency Name: Cornerstone Realty Partners LLC
Columbia SC MLS
Shown By
Agent Name: Dianne Broom
Agent Phone: (843) 343-6207
Agency Title: Carolina One Real Estate
Columbia SC MLS


Web address QR Codes
340 Bobcat Road
Dianne Broom
©OneHomeValue
Ask A Question 340 Bobcat Road , Leesville, SC 29070



Privacy Policy / DMCA Notice / ADA Accessibility


This site is hosted, designed and copyright
© 1994 - 2026 by
Delta Media Group, Inc. -- Patent Pending --